Scope
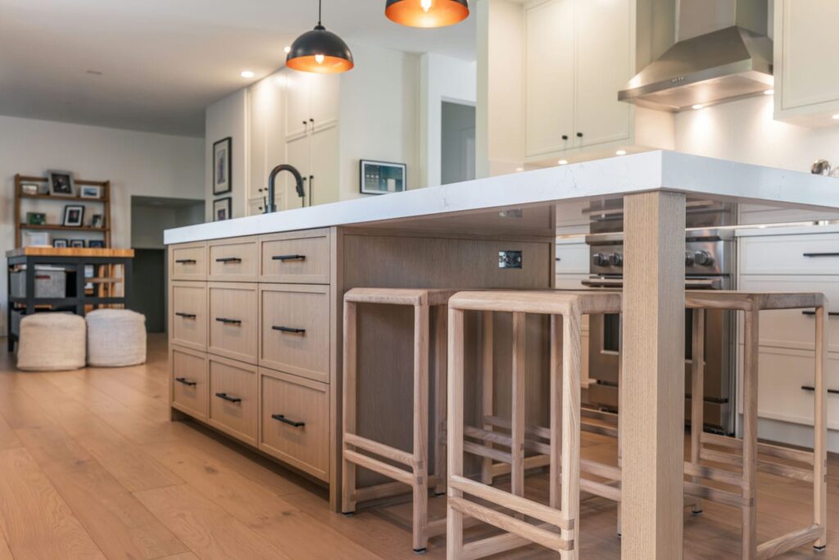
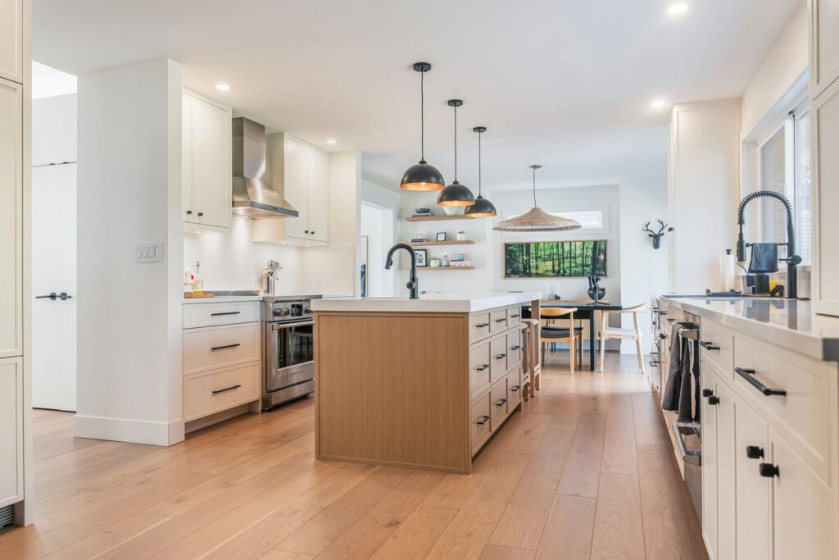
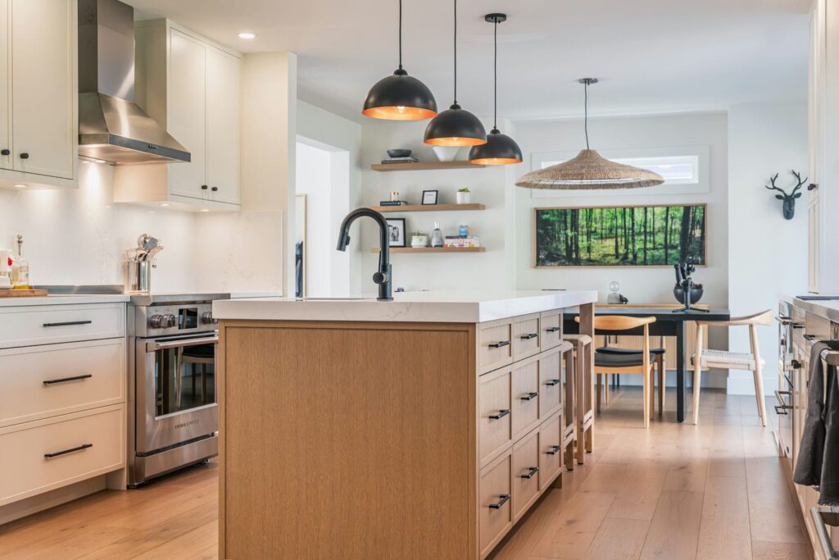
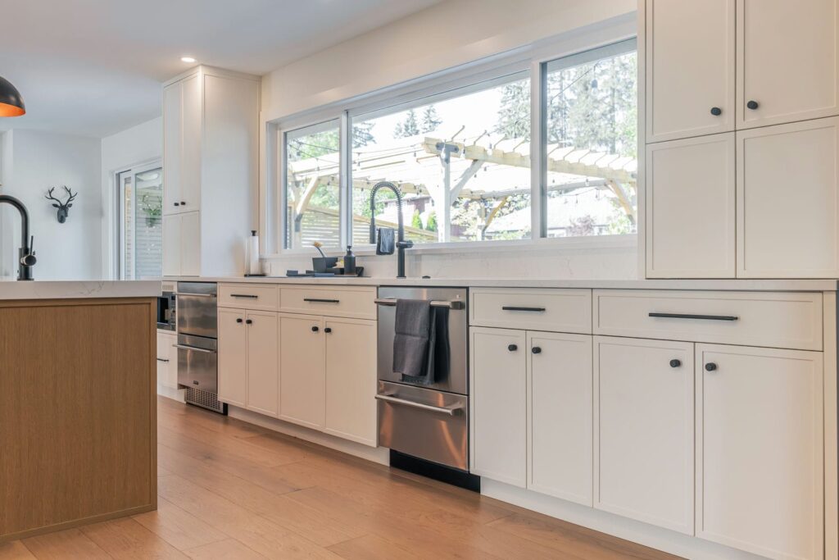
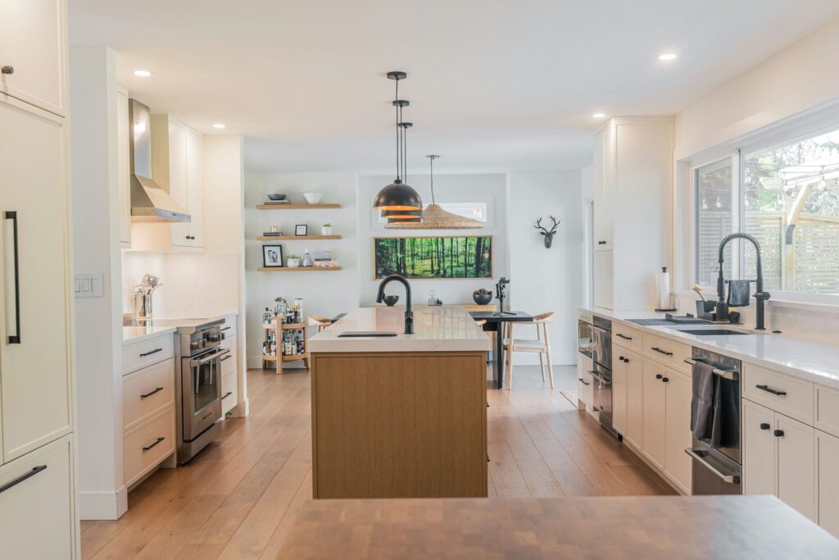
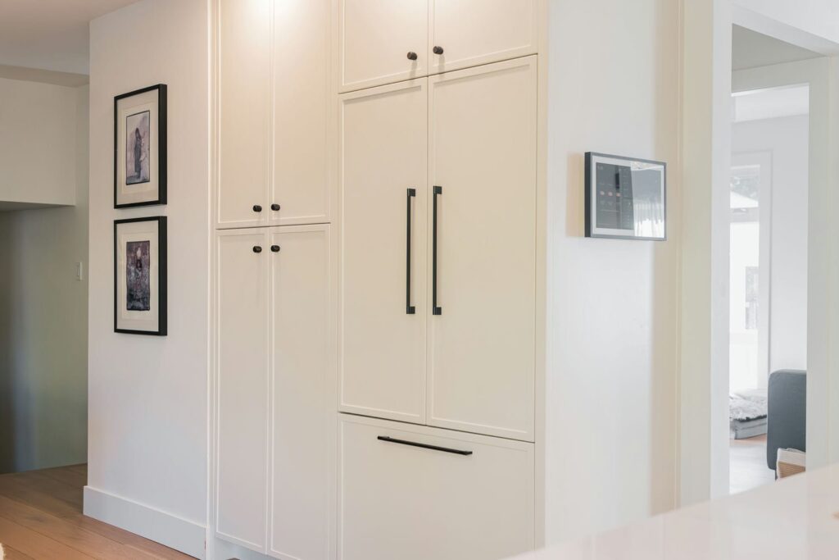
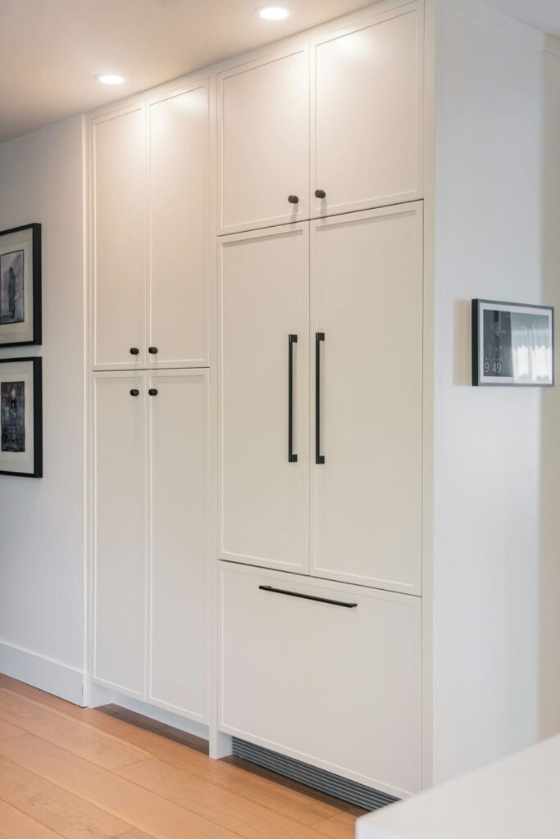
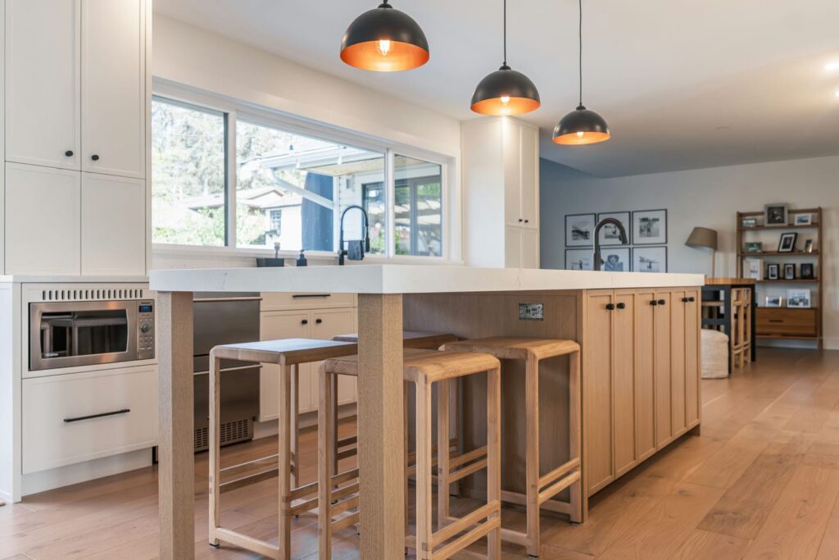
This project included extensive design and ideation input. The goal was to modernize the kitchen while keeping the same footprint and design language. The island was extended, and a seating area was added with posts for countertop support. All doors were produced and spray-finished in-house.
Challenges
Much of the old kitchen had dated cabinet boxes, sloped floors, sloped counters, and uneven ceilings. The new cabinets had to be crafted to accommodate the older construction of the house and the small footprint of the space. Maximizing storage was key, and the intent was to provide a seating area for hosting.
4 weeks
$40k
Features
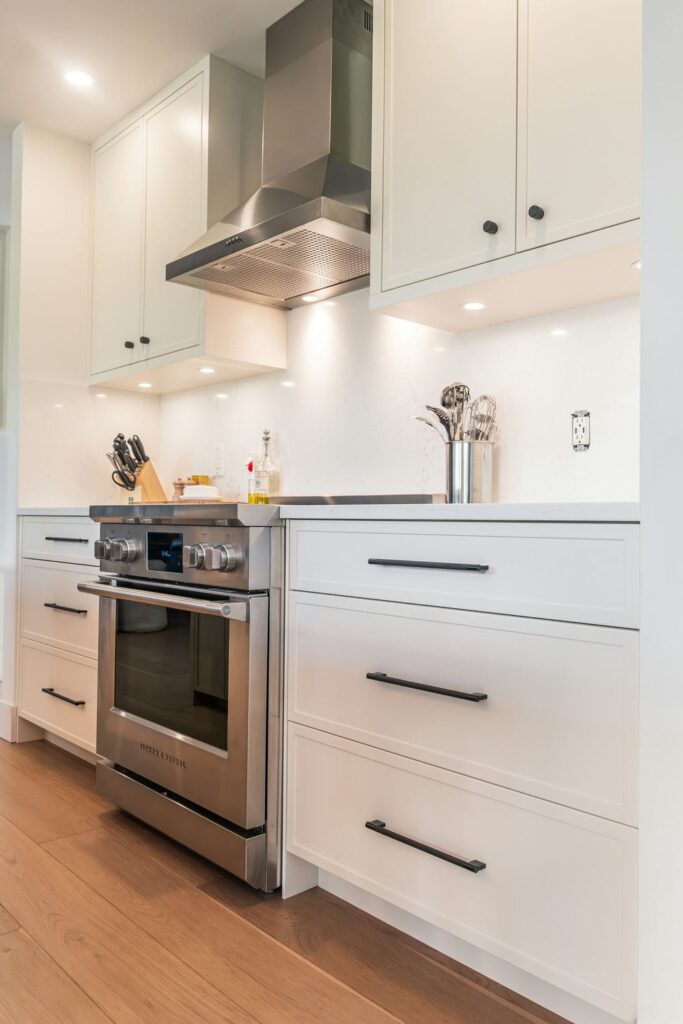
- Painted one-piece MDF Shaker doors
- Painted MDF filler panels and risers for full-height cabinetry
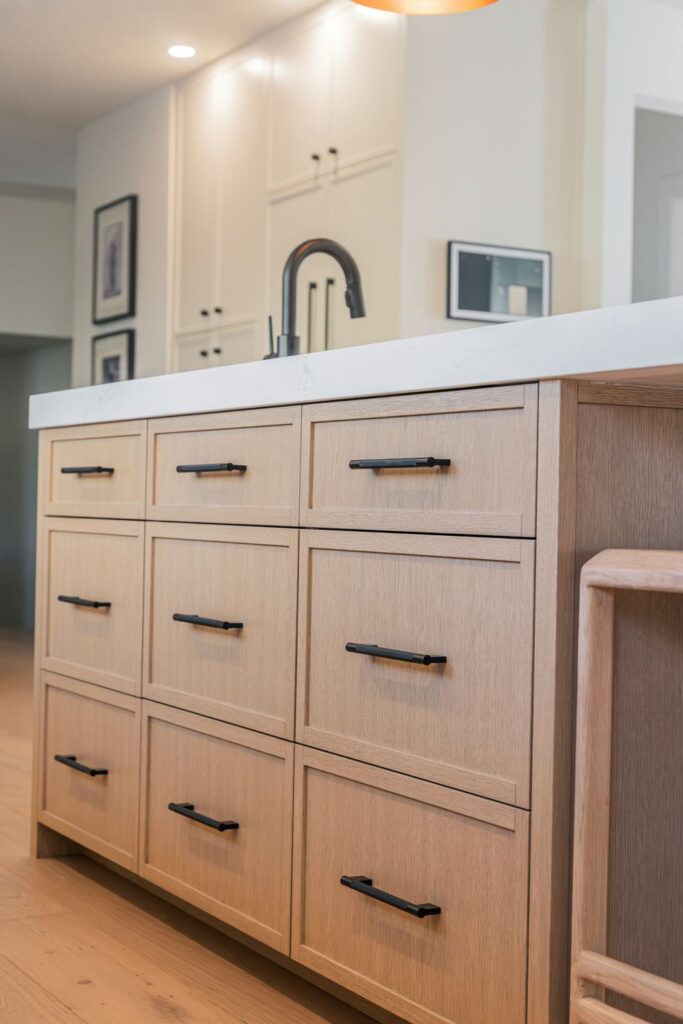
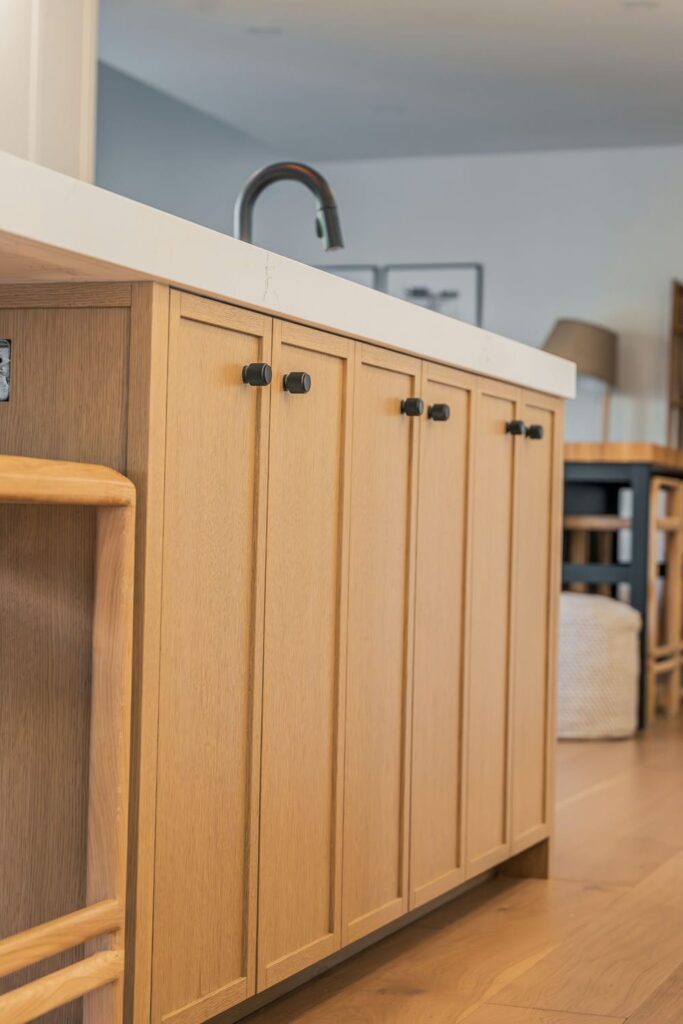
- Rift-cut white oak slim Shaker doors for the island
- Matching rift-cut slim Shaker show gables
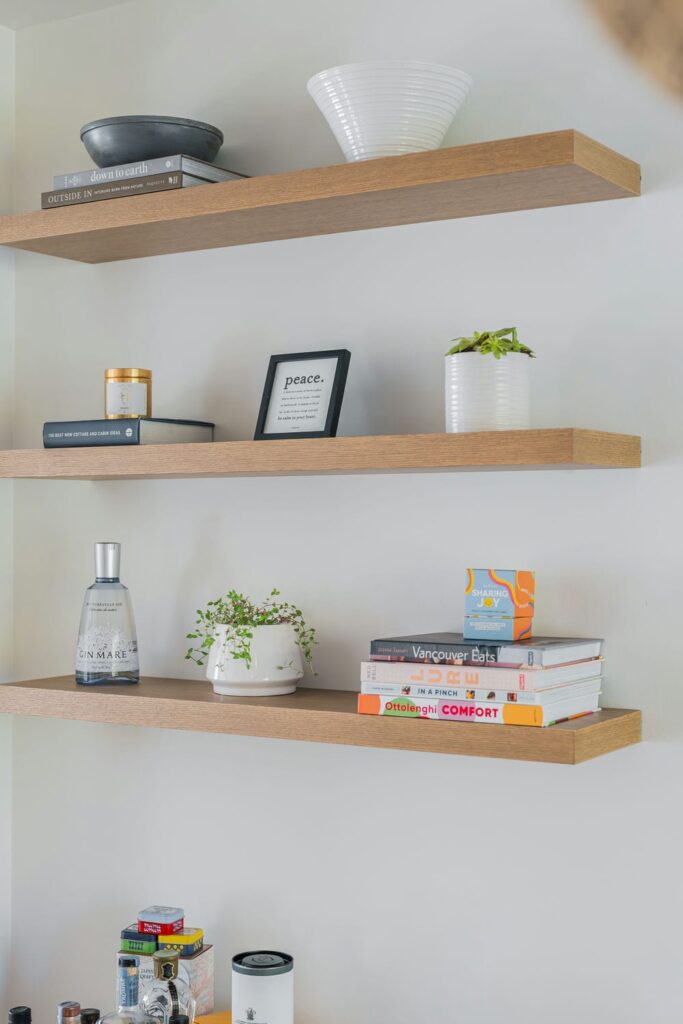
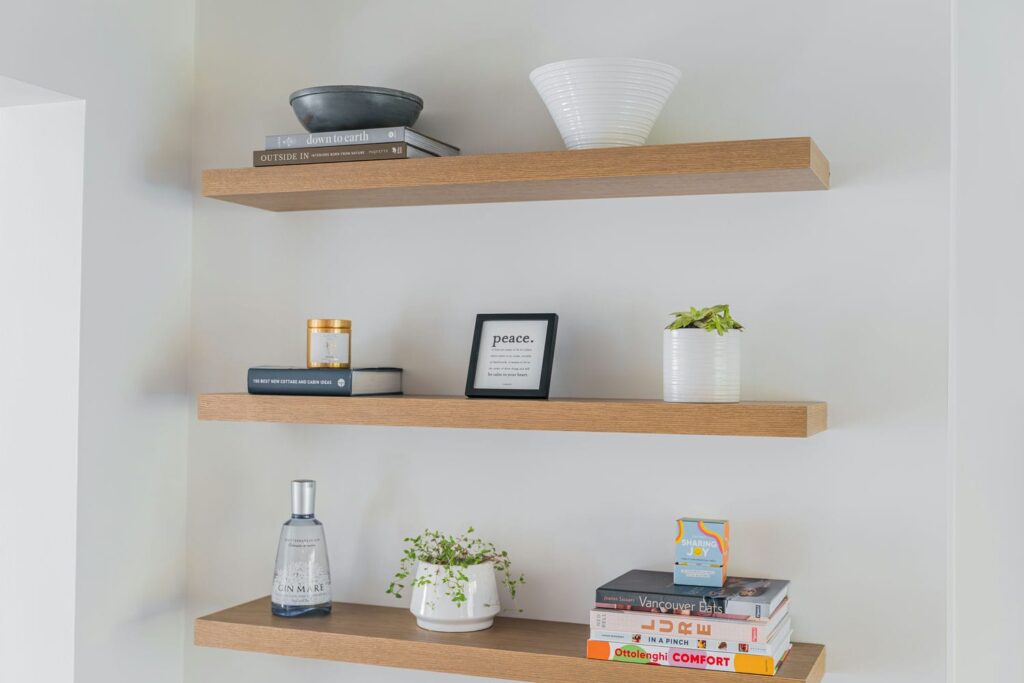
- Rift-cut white oak decorative posts and floating shelves
Credits
- Design and Build: Arc & Oak Millwork