
Custom Kitchen Cabinets Designed, Built & Installed
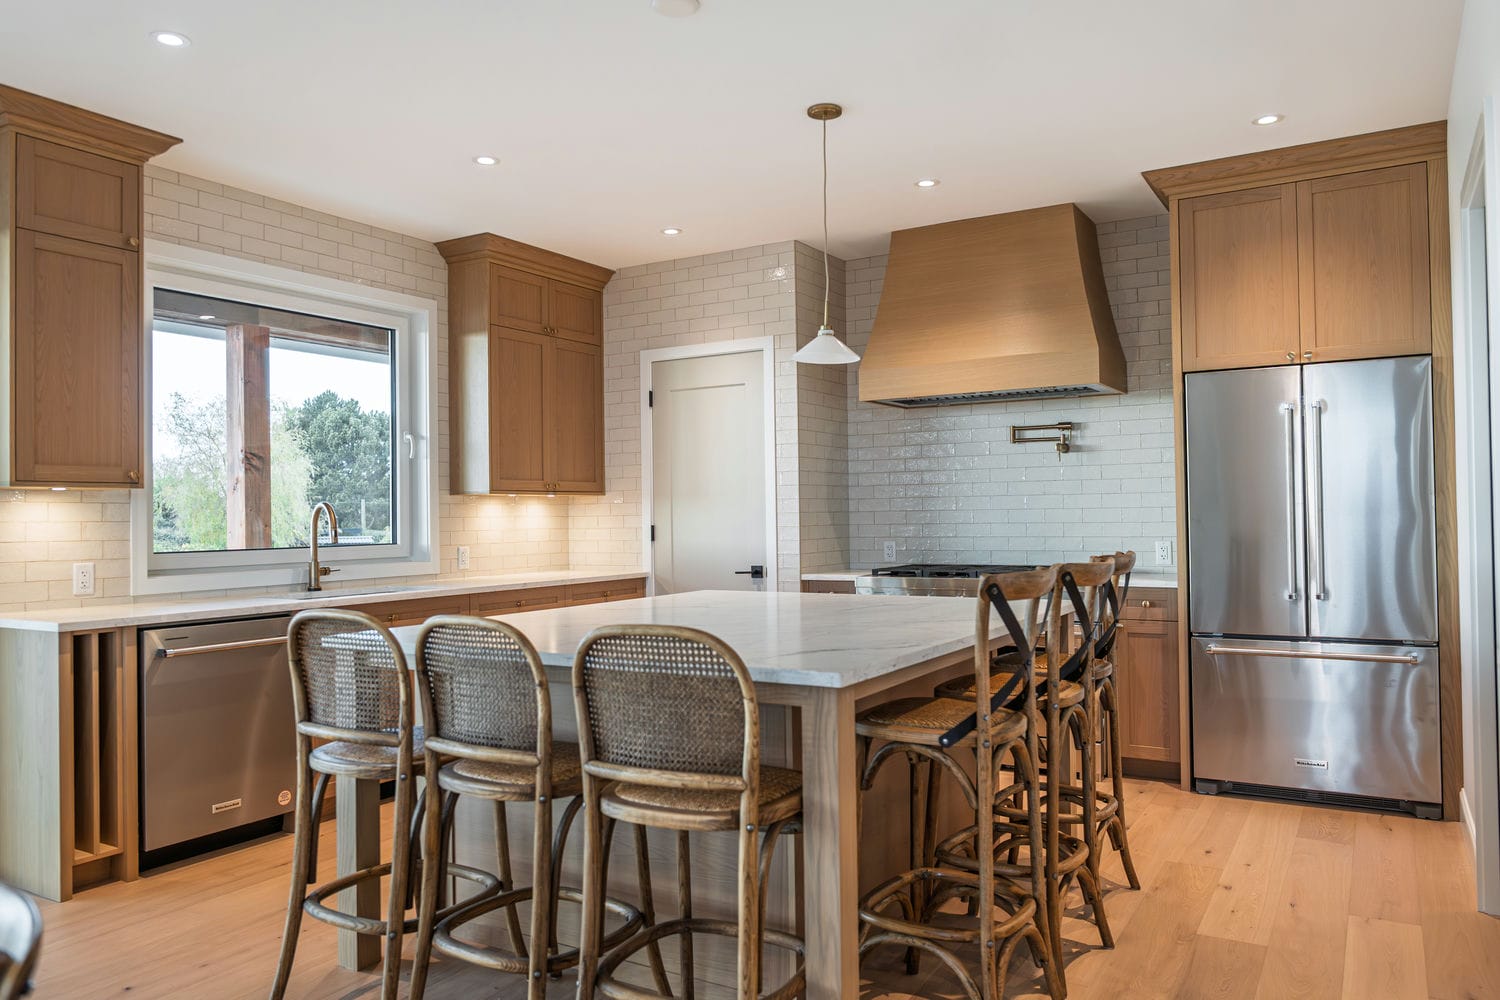
Searching for custom kitchen cabinets near you? Arc & Oak Millwork is a local kitchen cabinet maker, part of our full custom cabinetry workshop, with 30 to 50 full kitchens built for homeowners, designers, and builders across Metro Vancouver and the Fraser Valley. We design the whole kitchen around your cooking triangle, your appliances, and the storage you actually need. We design the whole kitchen around your cooking triangle, your appliances, and the storage you actually need.
Unlike stock or flat-pack kitchens, every cabinet we build is sized to your walls to the millimetre, with solid-wood doors and dovetailed drawer boxes made to last for decades. No filler panels hiding wasted space, no compromises forced by fixed cabinet widths.
Below you can explore kitchen layouts, cabinet construction, storage solutions, finishes, and what a custom kitchen investment looks like, so you have the full picture before you reach out.
 Measured to Your Kitchen
Cabinetry Designed for Your Kitchen Layout
The right layout makes a kitchen work. We build custom cabinetry for every configuration, and help you choose the one that fits your space and how you cook.
Galley
Efficient parallel runs that make the most of narrow kitchens and tight footprints.
L-Shaped
Two connected runs that open the kitchen up and flow into living space.
U-Shaped
Wrap-around counters and cabinetry that maximize storage and prep room.
Island & Peninsula
A custom island for seating, storage, and a true centrepiece to the room.
 Doors Fitted, Not Ordered
Every Cabinet in Your Kitchen, Built to Purpose
A custom kitchen is more than a row of doors. We design each cabinet type around its job, so nothing is wasted and everything has a home.
Smart Storage That Makes Cooking Easier
The difference between a good kitchen and a great one is in the details. We build organization into your cabinetry from day one.

Pull-Outs & Drawers
Full-extension, soft-close drawers that bring the back of the cabinet to you.
- Deep pot-and-pan drawers
- Pull-out pantry and spice racks
- Cutlery and utensil dividers

Corner Solutions
No more dead corners. We engineer usable storage into every awkward space.
- Lazy Susans and corner carousels
- Magic-corner pull-outs
- Blind-corner organizers

Specialty Storage
Cabinetry designed around the way you actually live and entertain.
- Pull-out waste and recycling
- Appliance garages and coffee stations
- Tray, baking, and wine storage
 Fitted to the Apron Sink
Cabinets That Work With Your Counters and Appliances
A custom kitchen has to come together as one. We coordinate cabinetry with your countertops, sink, range, and panel-ready appliances so every line is clean and every fit is exact.
- White oak, walnut, maple, and painted finishes
- Quartz, stone, and butcher-block counter integration
- Panel-ready fridge, dishwasher, and range hood cabinetry
- Undermount sink and cooktop cut-outs planned in advance
- Soft-close hardware and hidden hinges throughout
What Makes a Quality Kitchen Cabinet
Not all kitchen cabinets are built the same. Here is how our custom cabinetry compares to the flat-pack and stock boxes you will find elsewhere.
Our Custom Kitchens
Solid-wood doors and face frames, plywood cabinet boxes, dovetailed drawers, hand-applied finishes, and hardware rated for daily use. Sized to your walls with no filler panels, and backed by a workmanship warranty.
Typical Stock Kitchens
Fixed cabinet widths that leave gaps, particleboard boxes, stapled drawers, and thin factory finishes. Built to a price point and a catalogue rather than to your room, your storage, and how you actually cook.
A kitchen is used every single day for decades. The way it is built is what you feel every time you open a drawer.
What a Custom Kitchen Costs
Every kitchen is quoted to your project, but most fall into one of three ranges depending on size, materials, and complexity. Here is a guide to help you plan.
Refined & Simple
Clean shaker or flat-panel cabinetry in laminate and TFL with thermofoil doors, smart core storage, and quality soft-close hardware. From $15,000 to $20,000.
Fully Custom
Painted cabinetry with fine detailing, islands, specialty storage, and panel-ready appliance integration. From $25,000 to $50,000.
Statement Kitchen
Premium wood veneers, inset construction, hand-detailed millwork, and complex bespoke features throughout. From $60,000.
A kitchen is used every single day for decades. The way it is built is what you feel every time you open a drawer.
How We Design & Build Your Kitchen Cabinets
A clear, four-stage process that takes your kitchen from first conversation to final install.
Consultation & Survey
We listen first, then laser-measure your kitchen so every dimension is exact before design begins.
Design & Quote
Scaled kitchen drawings, material samples, and a clear quote. You approve layout, finish, and storage before we cut.
Build in the Shop
Your kitchen cabinets are milled, joined, and dry-fit at our bench by the same team every time.
Finish & Install
Hand-finished, then installed around your counters and appliances, scribed and adjusted until every reveal is true.
Custom Kitchen Cabinets Across the Lower Mainland
From our Surrey workshop we build kitchens across Metro Vancouver and the Fraser Valley, alongside custom bathroom vanities and custom built-ins.
Custom Kitchen Cabinet FAQs
How much do custom kitchen cabinets cost?
Custom kitchen cabinet pricing depends on the size of your kitchen, the wood species, the door style, the finish, and the storage and hardware you choose. Most kitchens land in one of the three ranges above, confirmed with a clear quote after measurement.