Scope
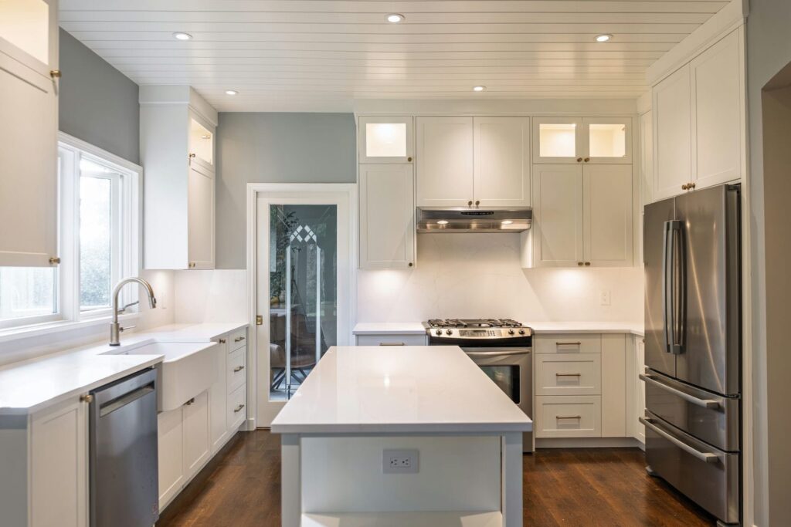
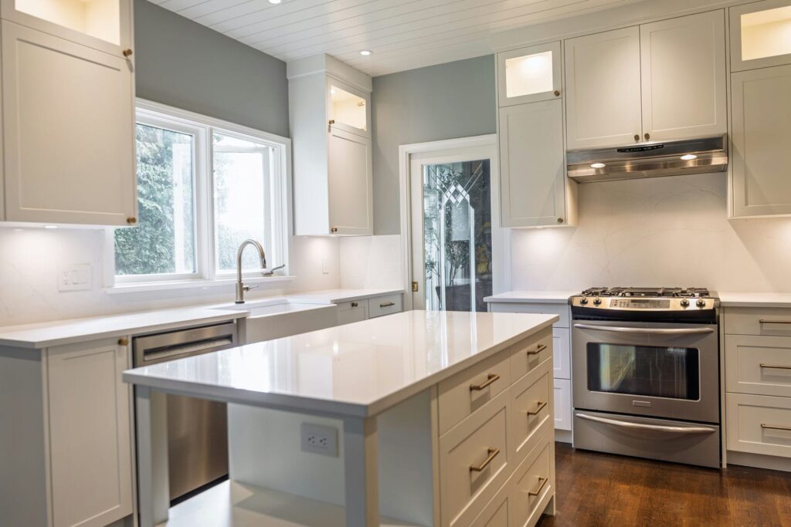
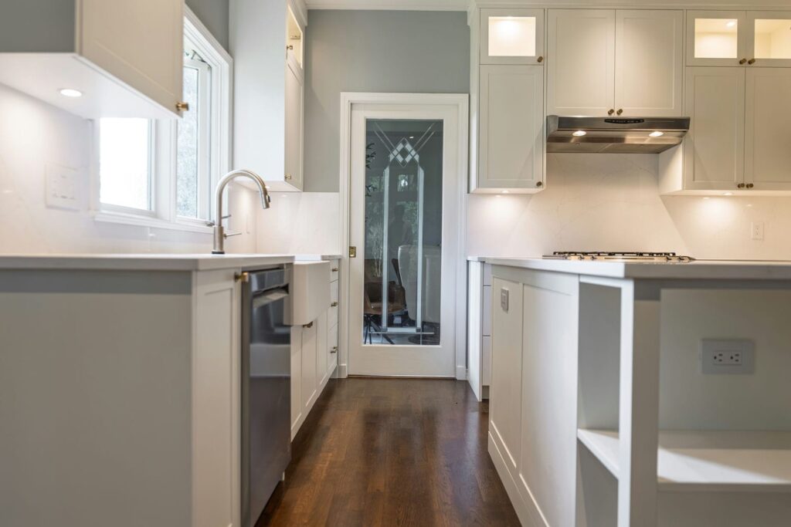
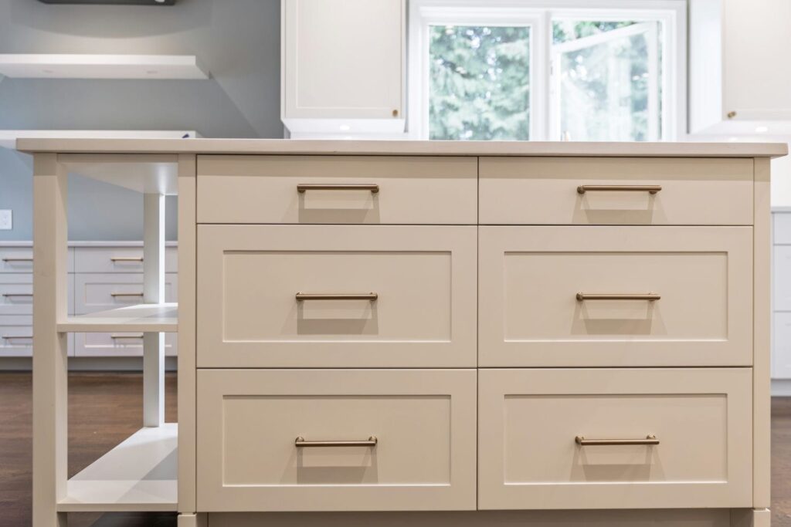
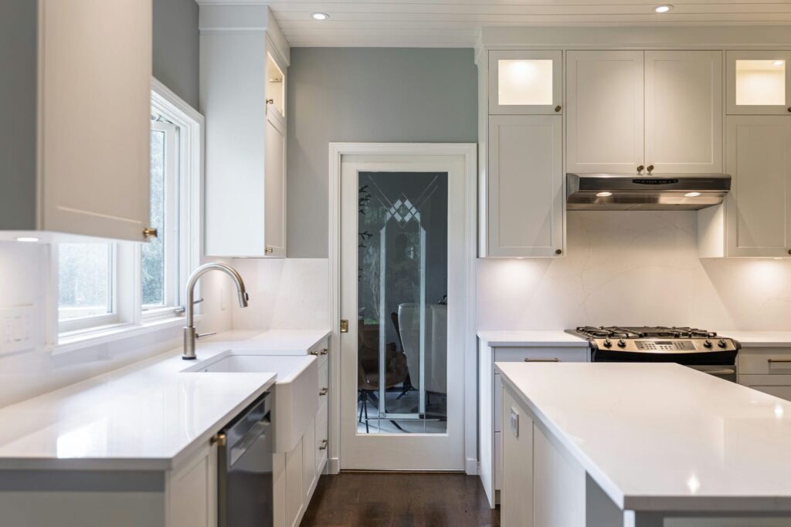
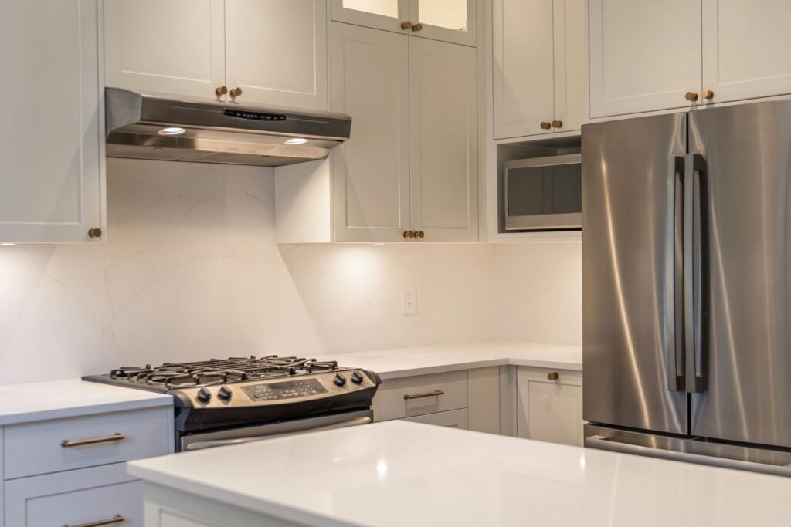
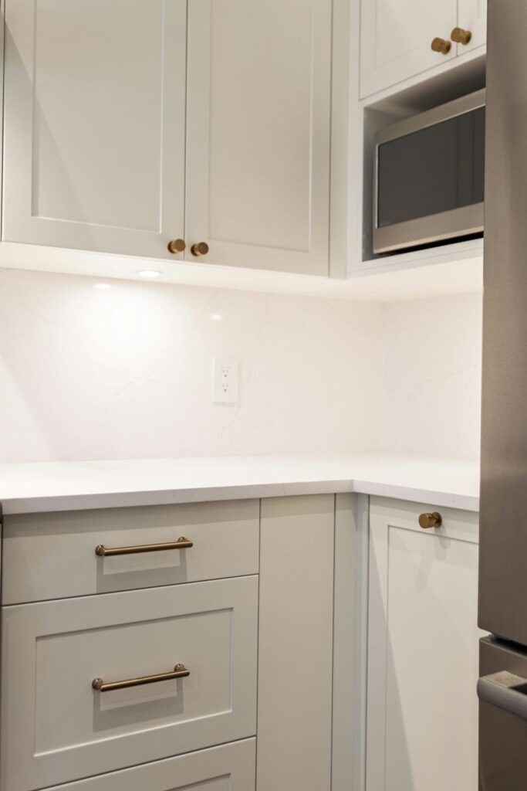
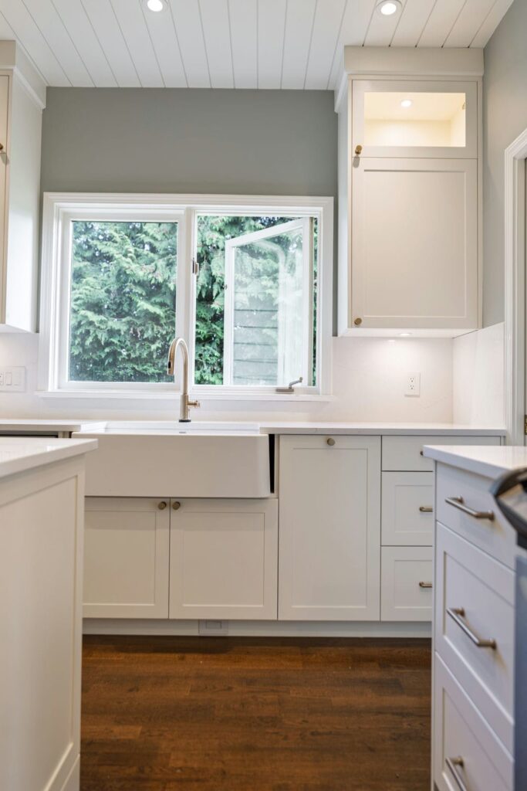
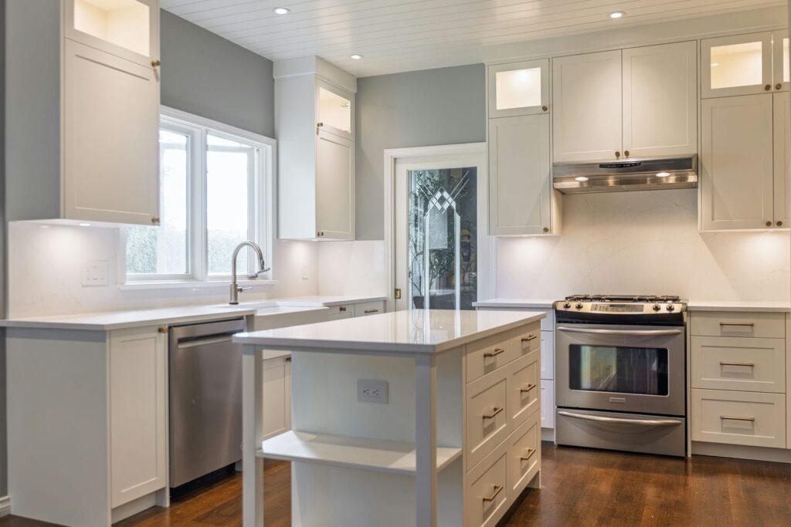
This kitchen was a full removal and replacement. After the general contractor removed the old kitchen, we measured and designed the new one to the interior design specifications. We built a one-piece, furniture-style island in the shop to reduce joints and maintain clean painted lines. Glass doors were added to the upper sections to add height to the kitchen and provide a more luxurious finish, complete with Top Knobs hardware throughout.
Challenges
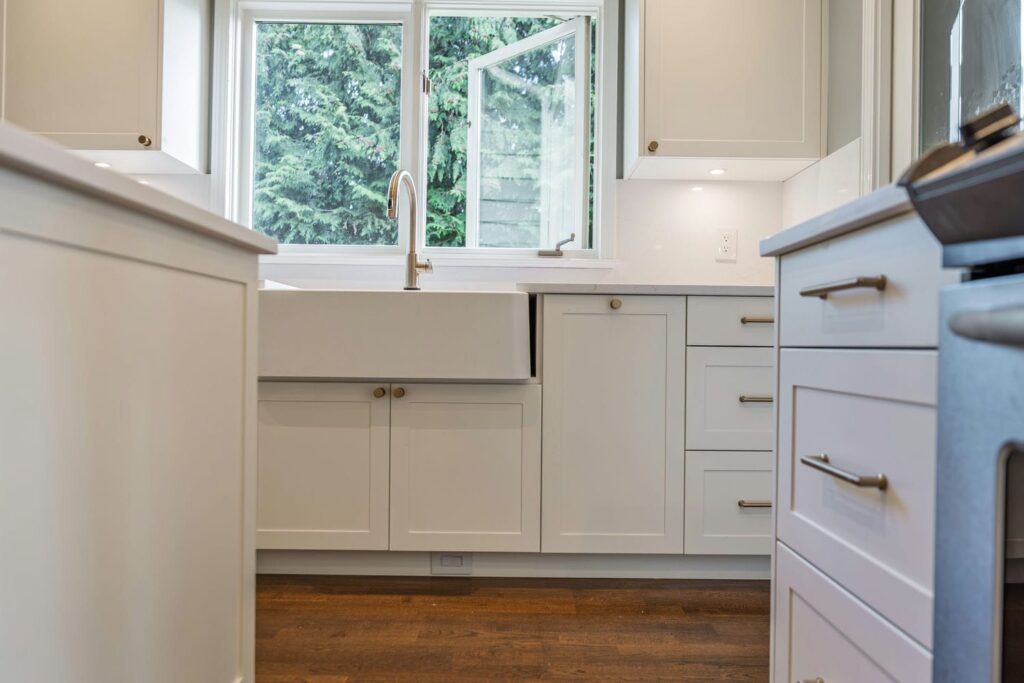
The biggest challenge was reusing the existing footprint, as the hardwood floor had been cut to match the old kicks and gables. Our new kicks and gables had to land exactly on the old measurements to avoid replacing any flooring. Using our Leica Geosystems scanner, we measured down to the millimetre and achieved a seamless integration of the new cabinetry into the old space.
Features
- Painted MDF Shaker doors
- Glass-infill upper doors
- Furniture-style island, fully built in the shop
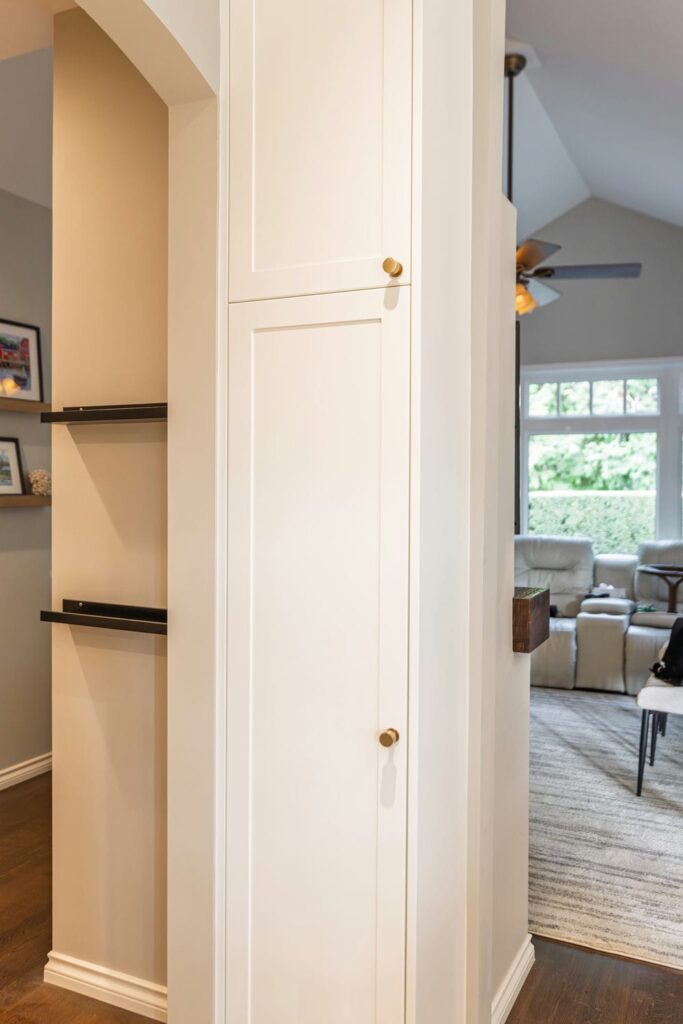
- Floating shelves
- Decorative show gables
Credits
- Interior Designer: Sarah Gallop Design
- Builder: Shermar Construction