Scope
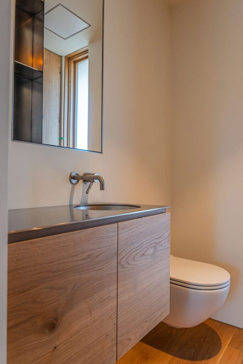
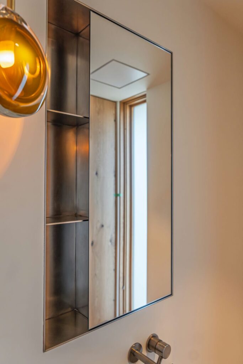
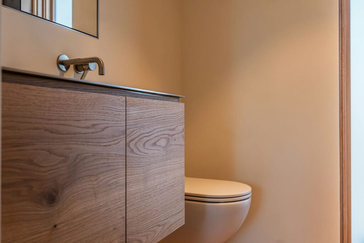
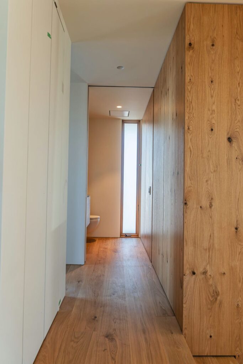
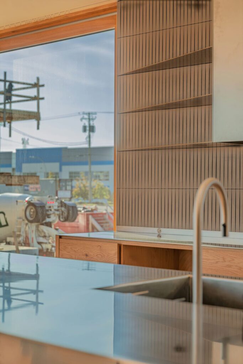
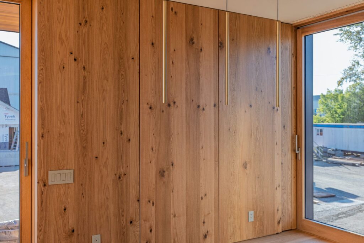
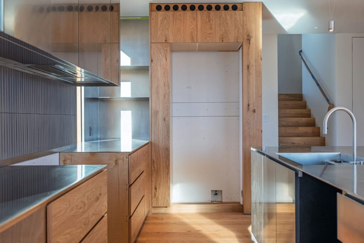
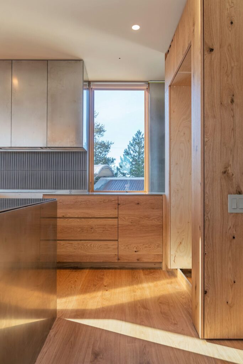
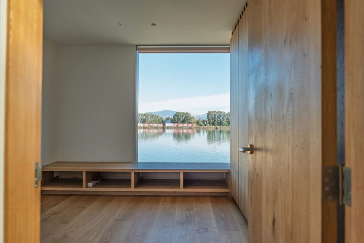
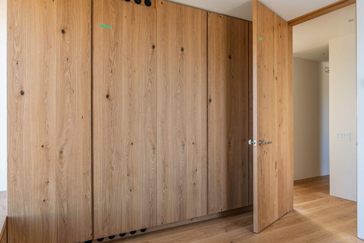
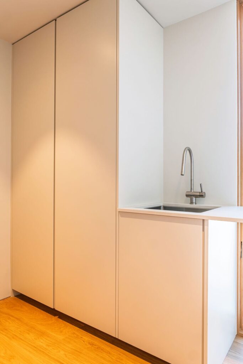
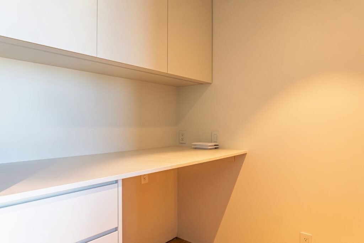
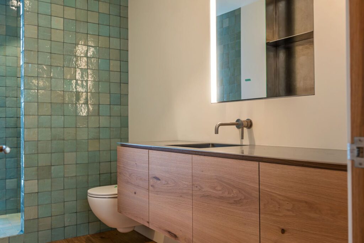
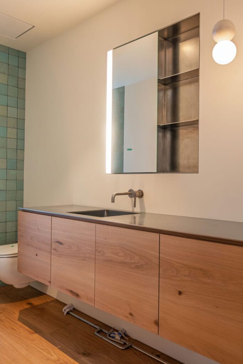
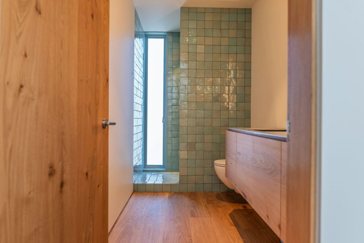
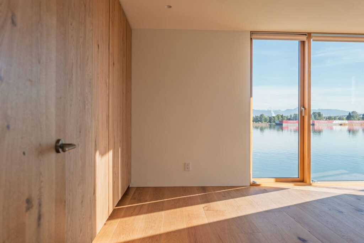
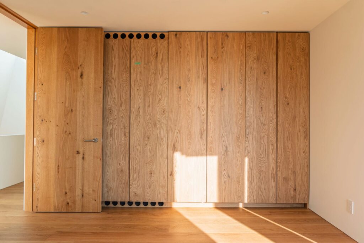
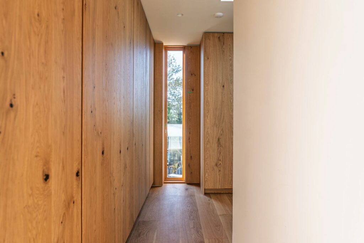
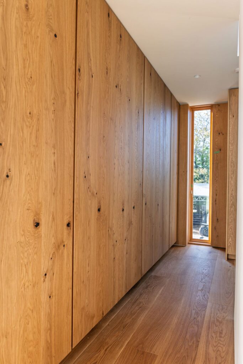
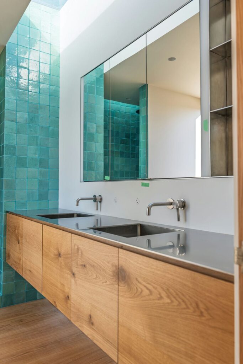
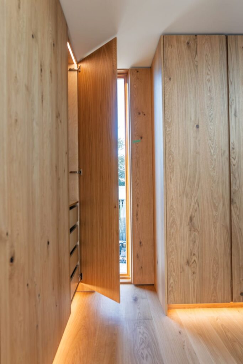
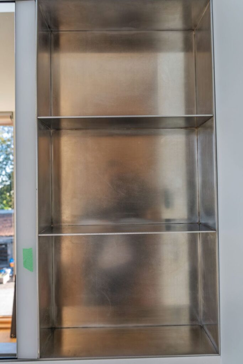
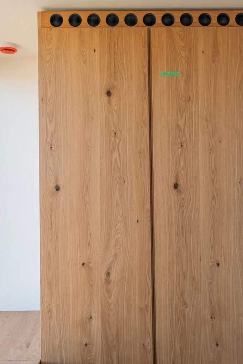
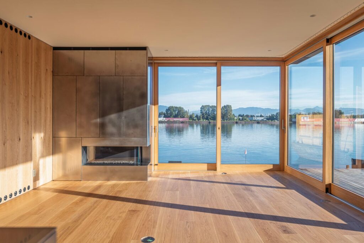
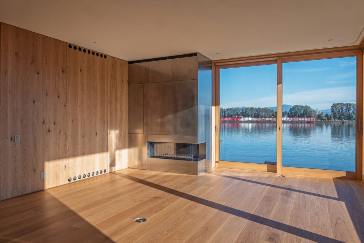
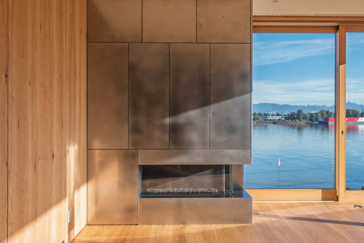
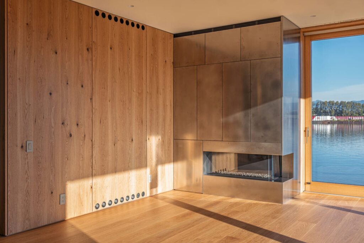
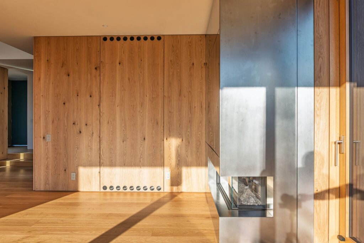
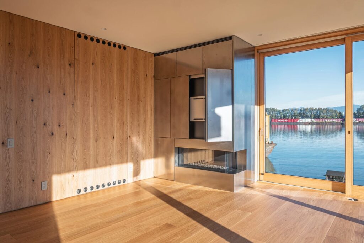
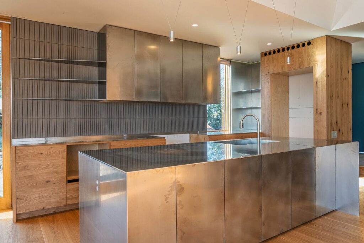
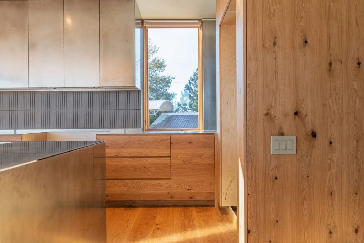
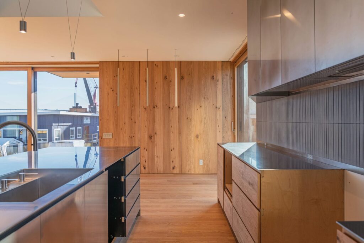
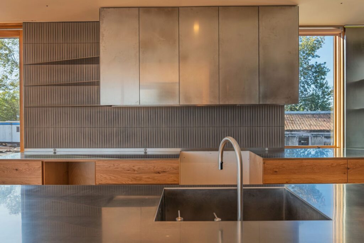
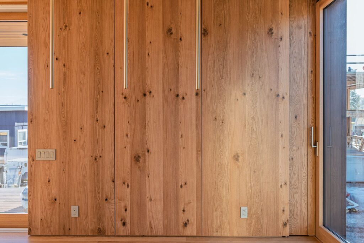
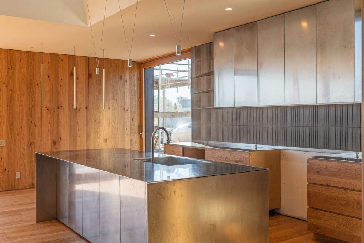
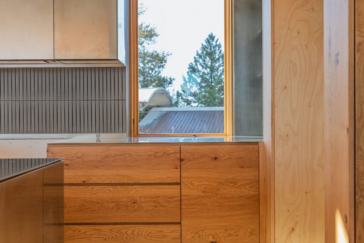
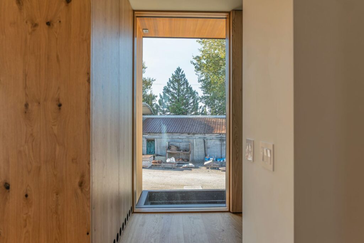
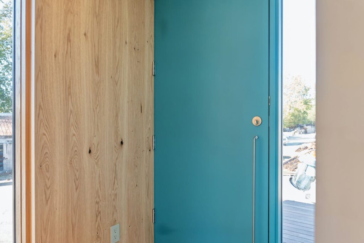
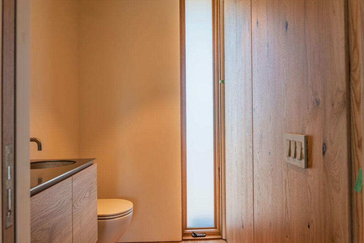
This was a unique project from the outset, as it was built for a floating home. The scope involved contemporary, clean-lined finishes and extraordinary attention to detail. Every aspect of the build was meticulously planned down to the millimetre, with reveals held to strict 1/2-inch tolerances throughout the wall panelling and stainless steel clearance gaps of less than 1 mm. All cabinet faces were grain-matched, and tones and colours were carried through the entire project, including custom-made doors and door frames built to match the adjacent wall panelling. All millwork was finished in a clear tinted polyurethane.
Challenges
The architect called for extremely clean lines, so we implemented an in-depth laser measuring process to map drywall variations. All scribes and transitions were executed with great precision.
Features
- European rift-cut white oak cabinet faces
- Integrated panel-ready appliances
- Honed stainless steel kitchen cabinet faces
- Integrated stainless steel counters and sinks
- Custom black and stainless steel medicine cabinets
- Floor-to-ceiling wall panelling
- Grain-matched interior doors
- Floor-to-ceiling walk-in closets
- Folding pocket cabinet door and fireplace combination
- Solid wood jambs and pocket door assemblies
Credits
- Builder: West Coast Floating Homes
- Architect and Design: Studio DIAA